

Interior projects gallery
Project 1 - Main bathroom renovation
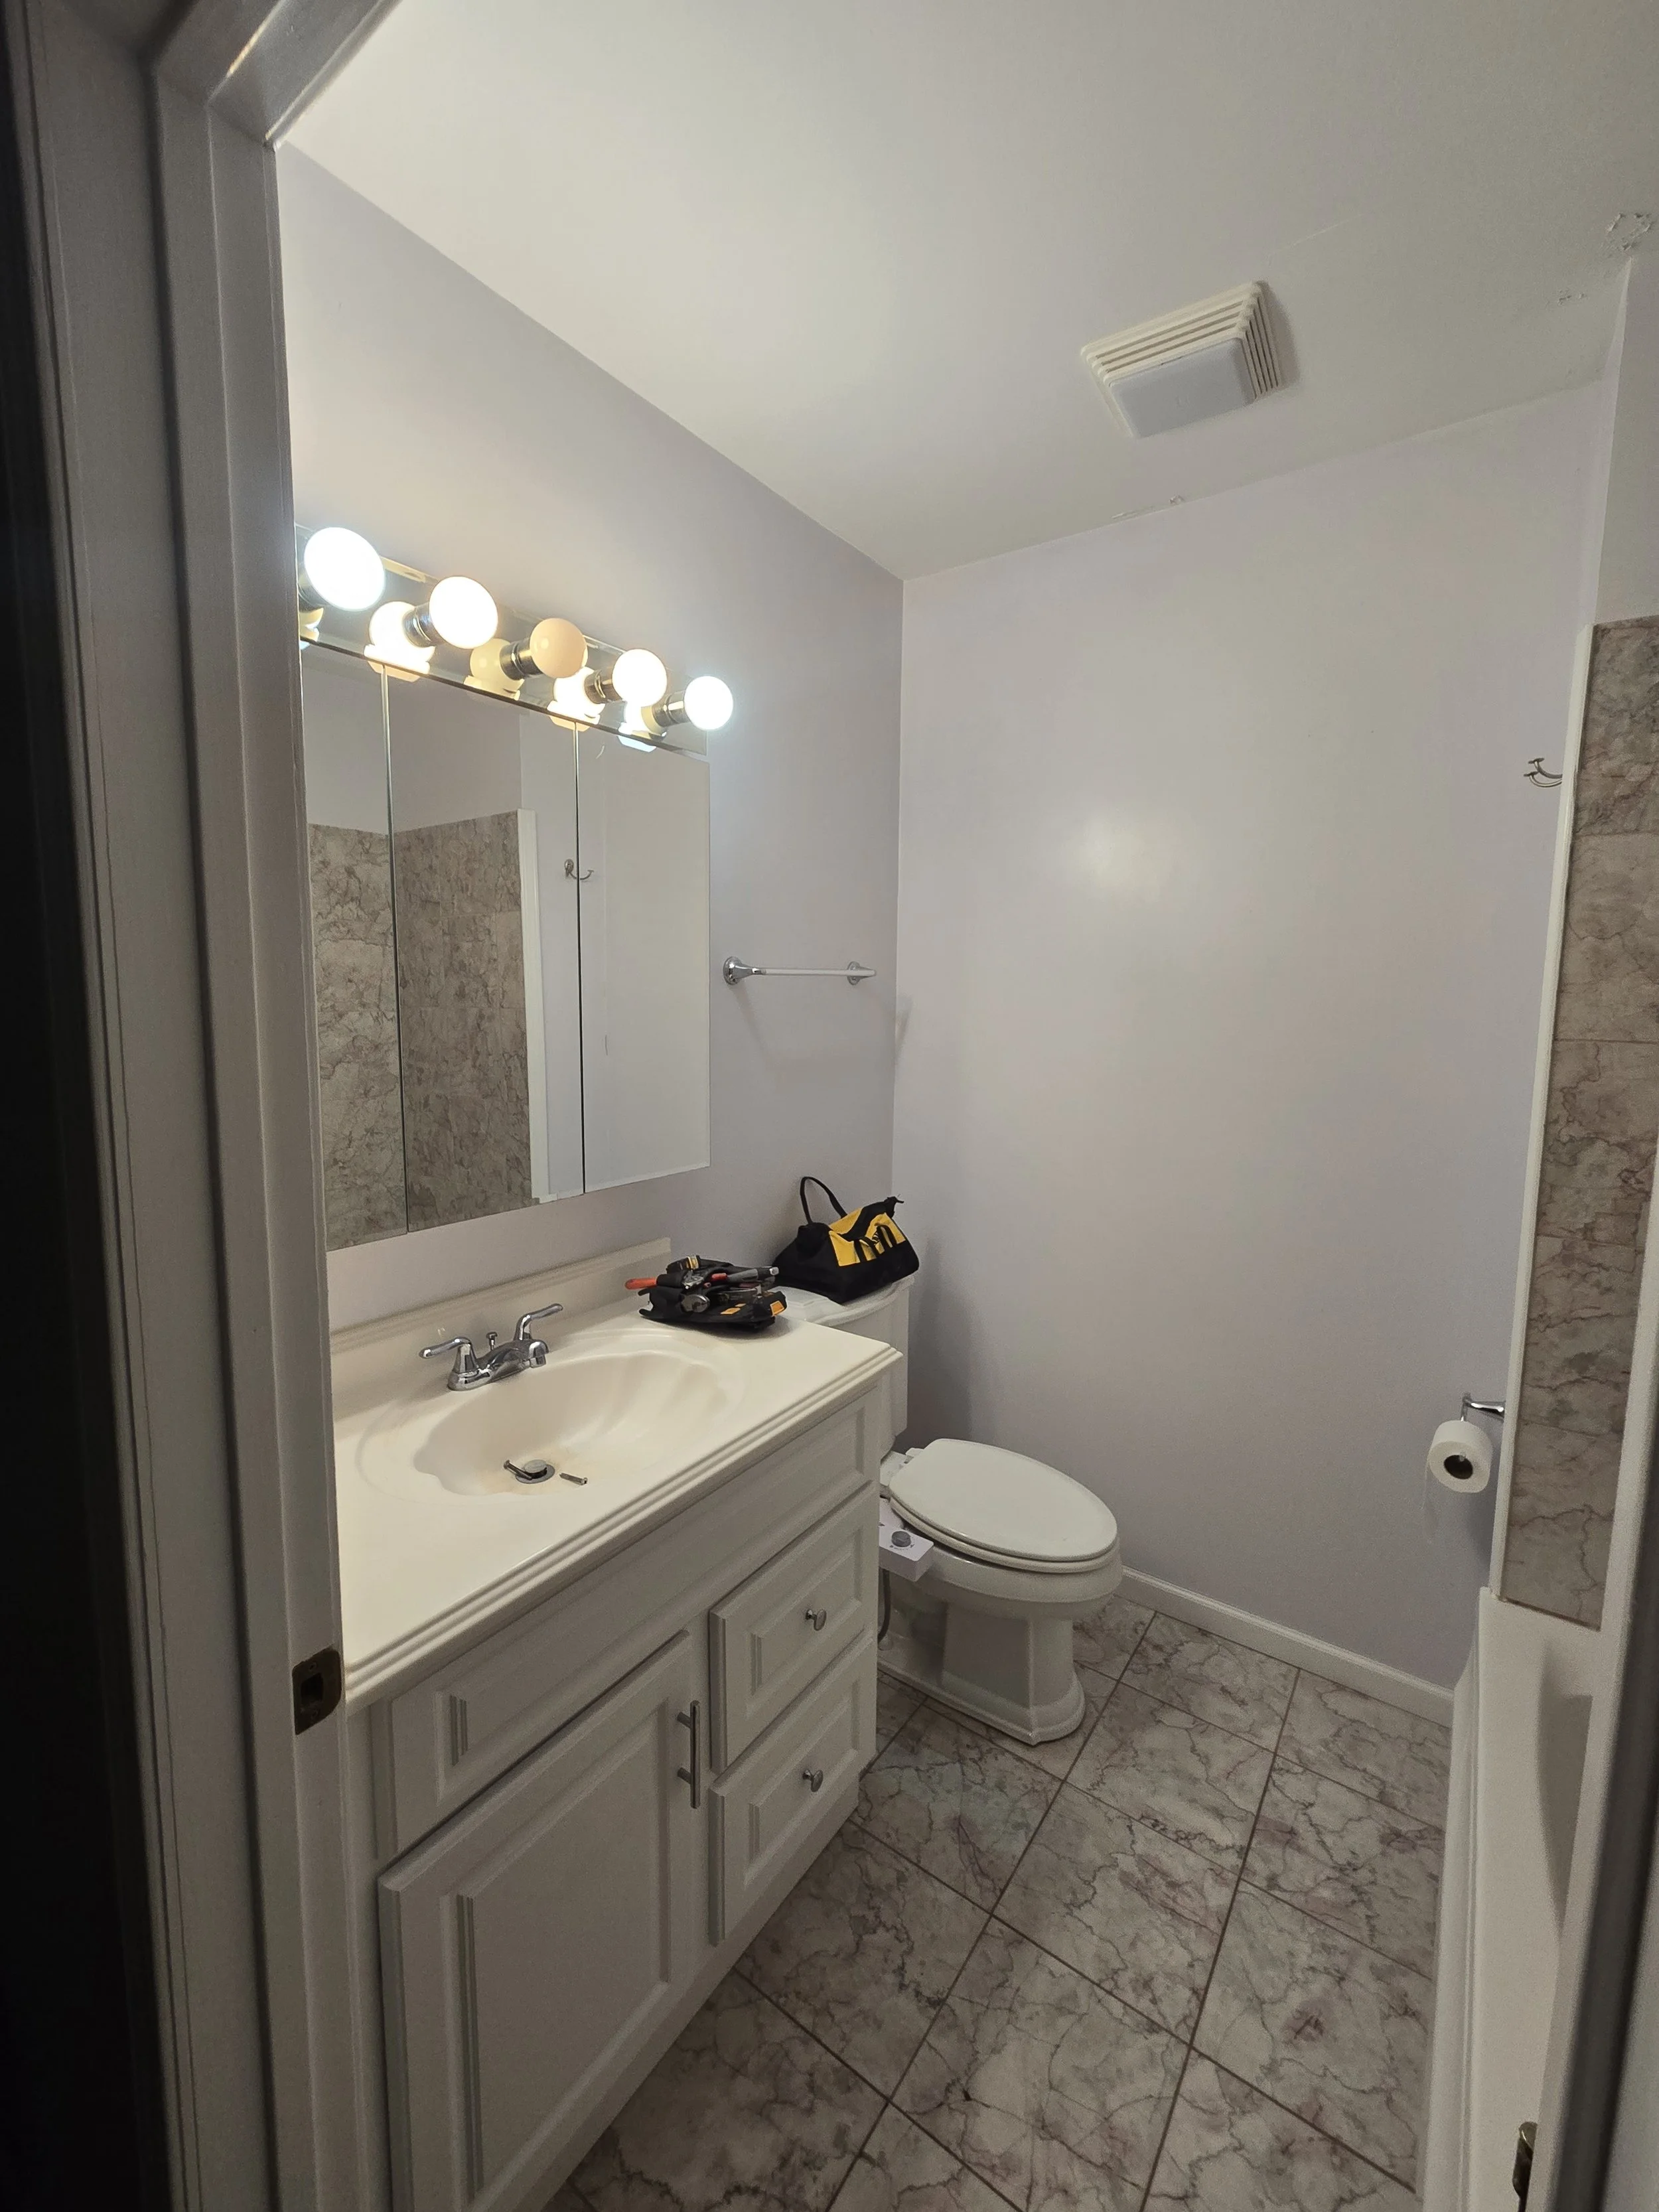
This project began with a builder-grade bathroom including dated lighting and vanity fixtures. The tile was improperly installed and cracking. The dated jetted tub was not functional and the home had no existing linen closet.
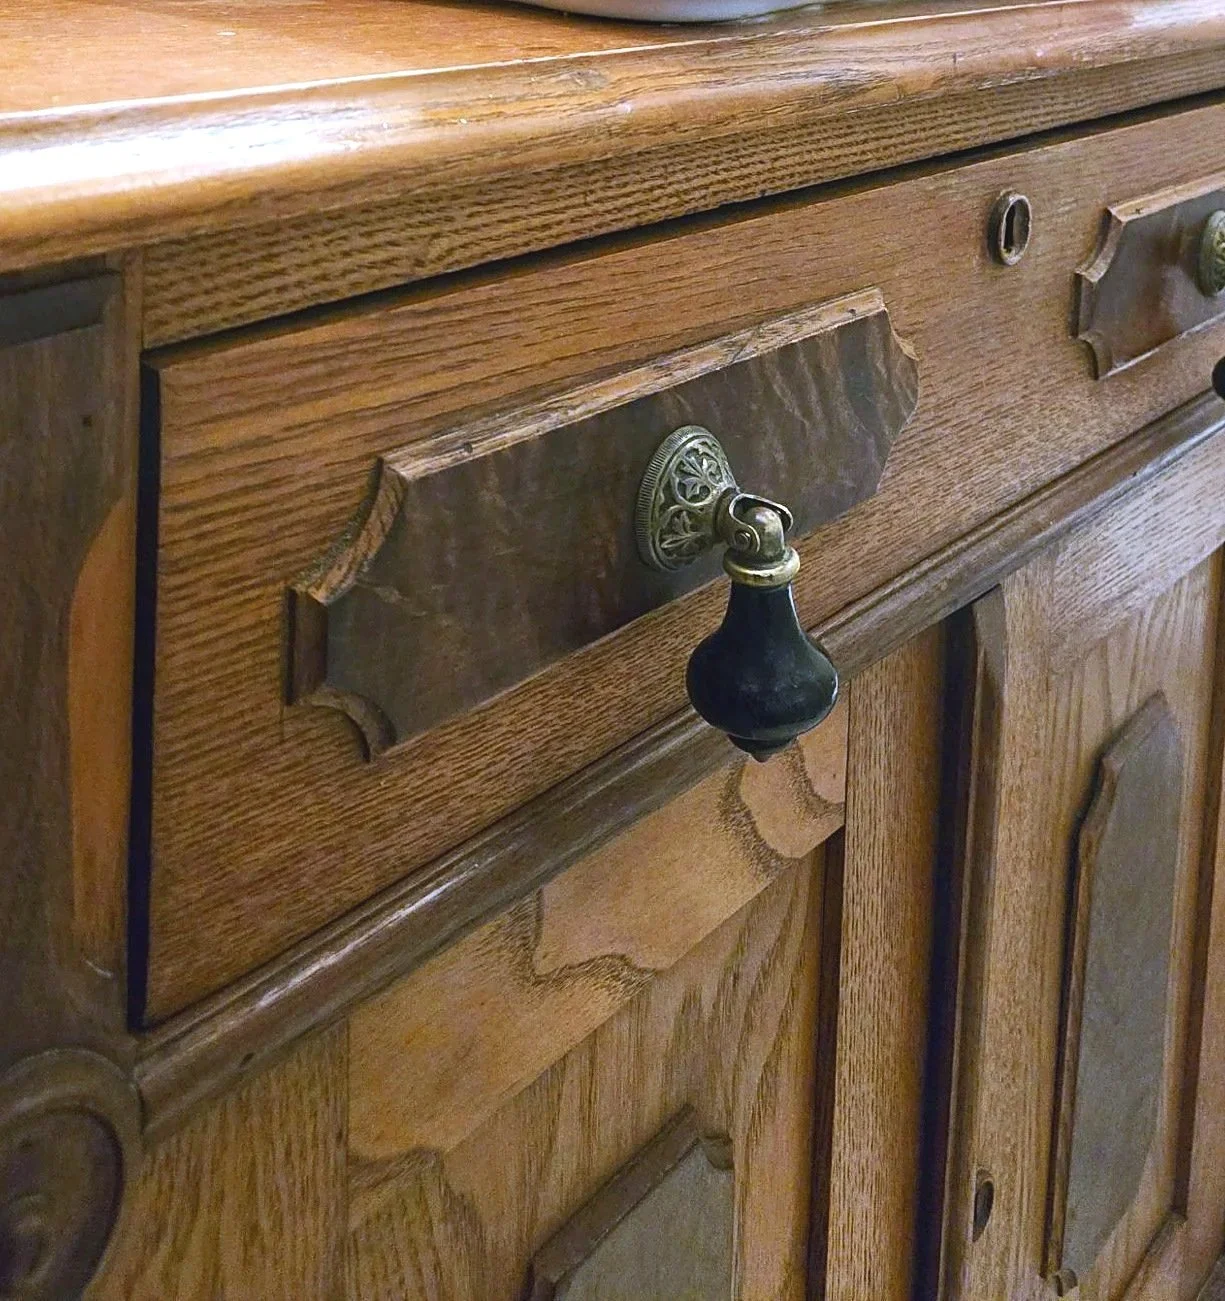
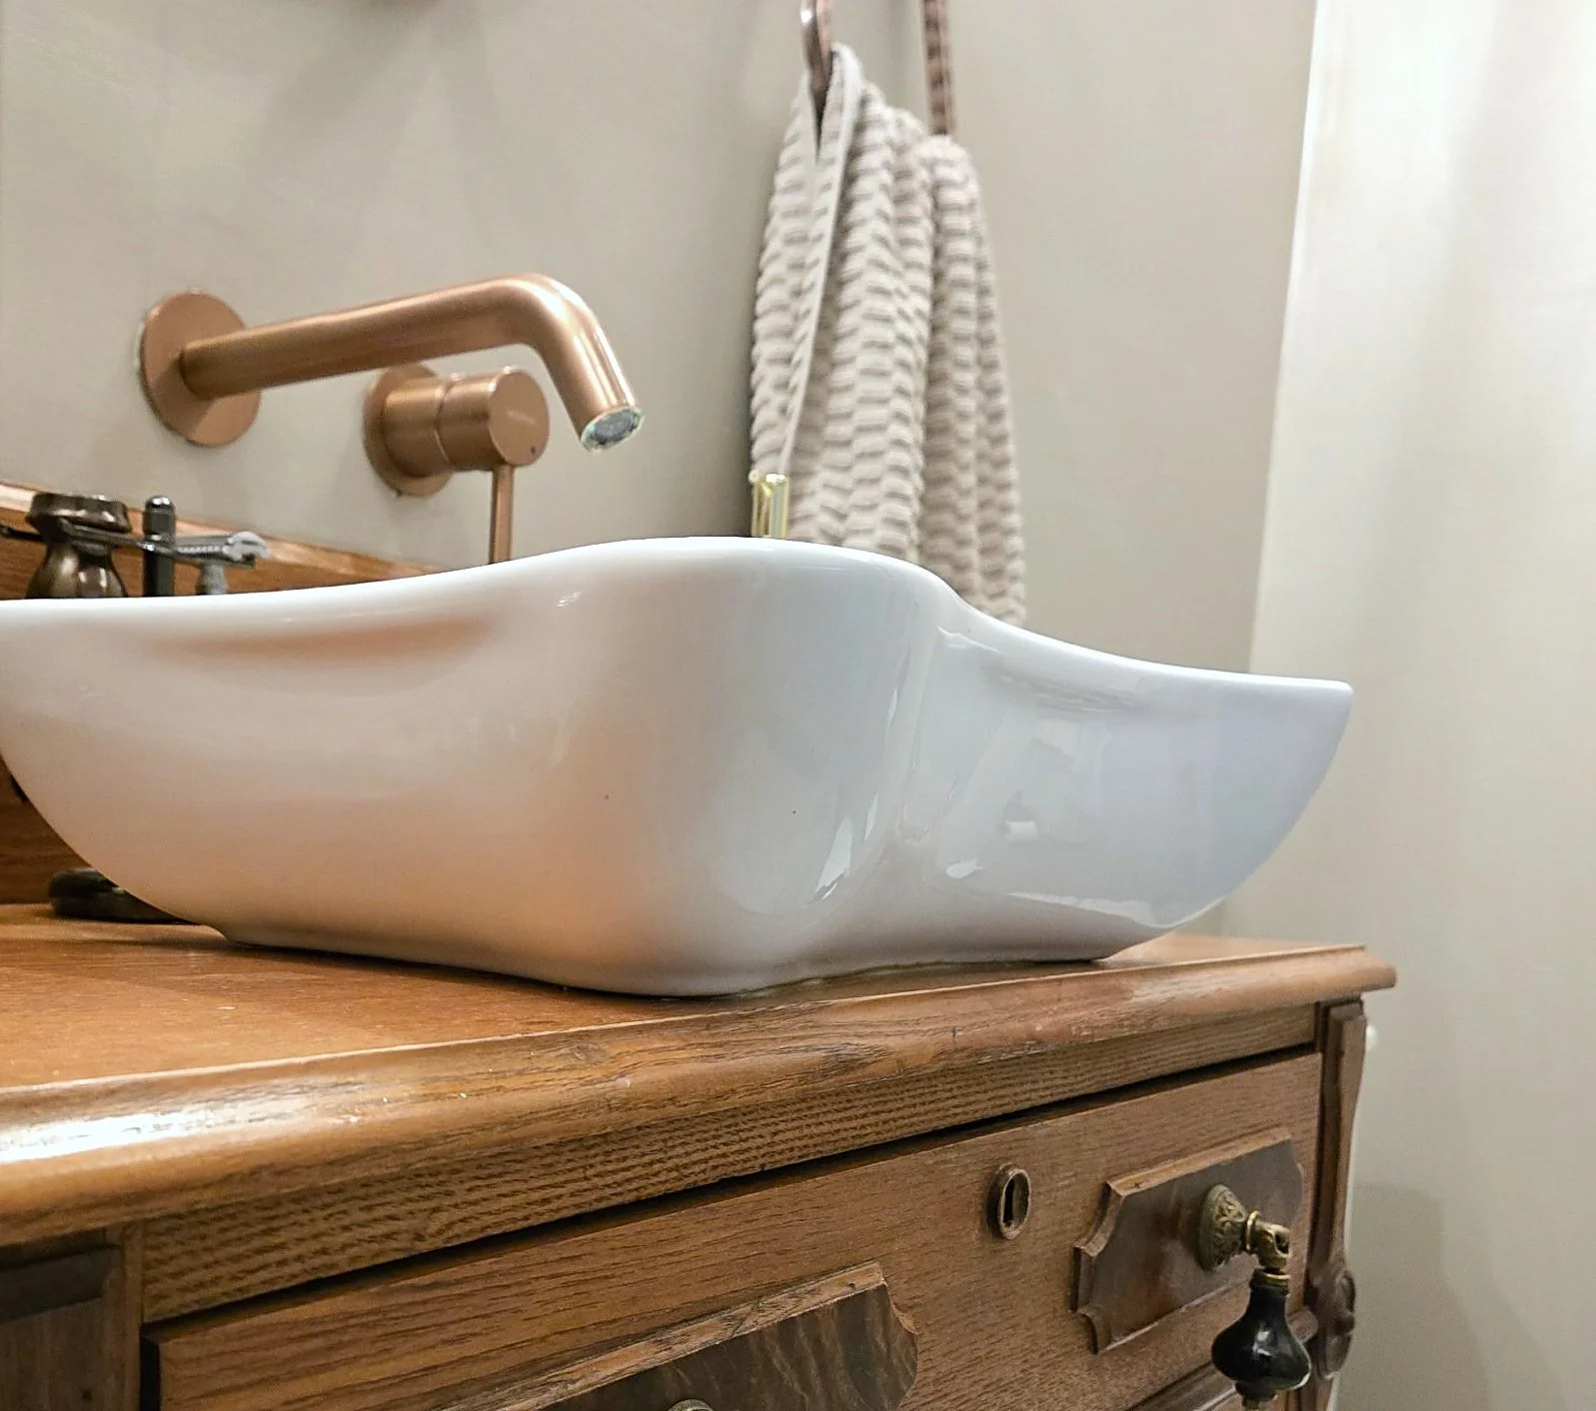
The client was moved by childhood memories of summers spent on the coast of Lake Huron watching freighters and collecting stones. Heated terrazzo floors infuse the space with comfort and evoke the stony shores of the great lakes. The shower is tiled in handmade subway tiles allowing natural color variation to evoke shades of water and sky. Through careful planning we reclaimed space on the south wall to create a custom built-in storage area with moisture-resistant cedar shelving. The showpiece of the space is an antique wash stand that was modified into a modern vanity - a truly one-of-a-kind piece. Lighted crown on a motion senor provides practical evening lighting and spa-like atmosphere.
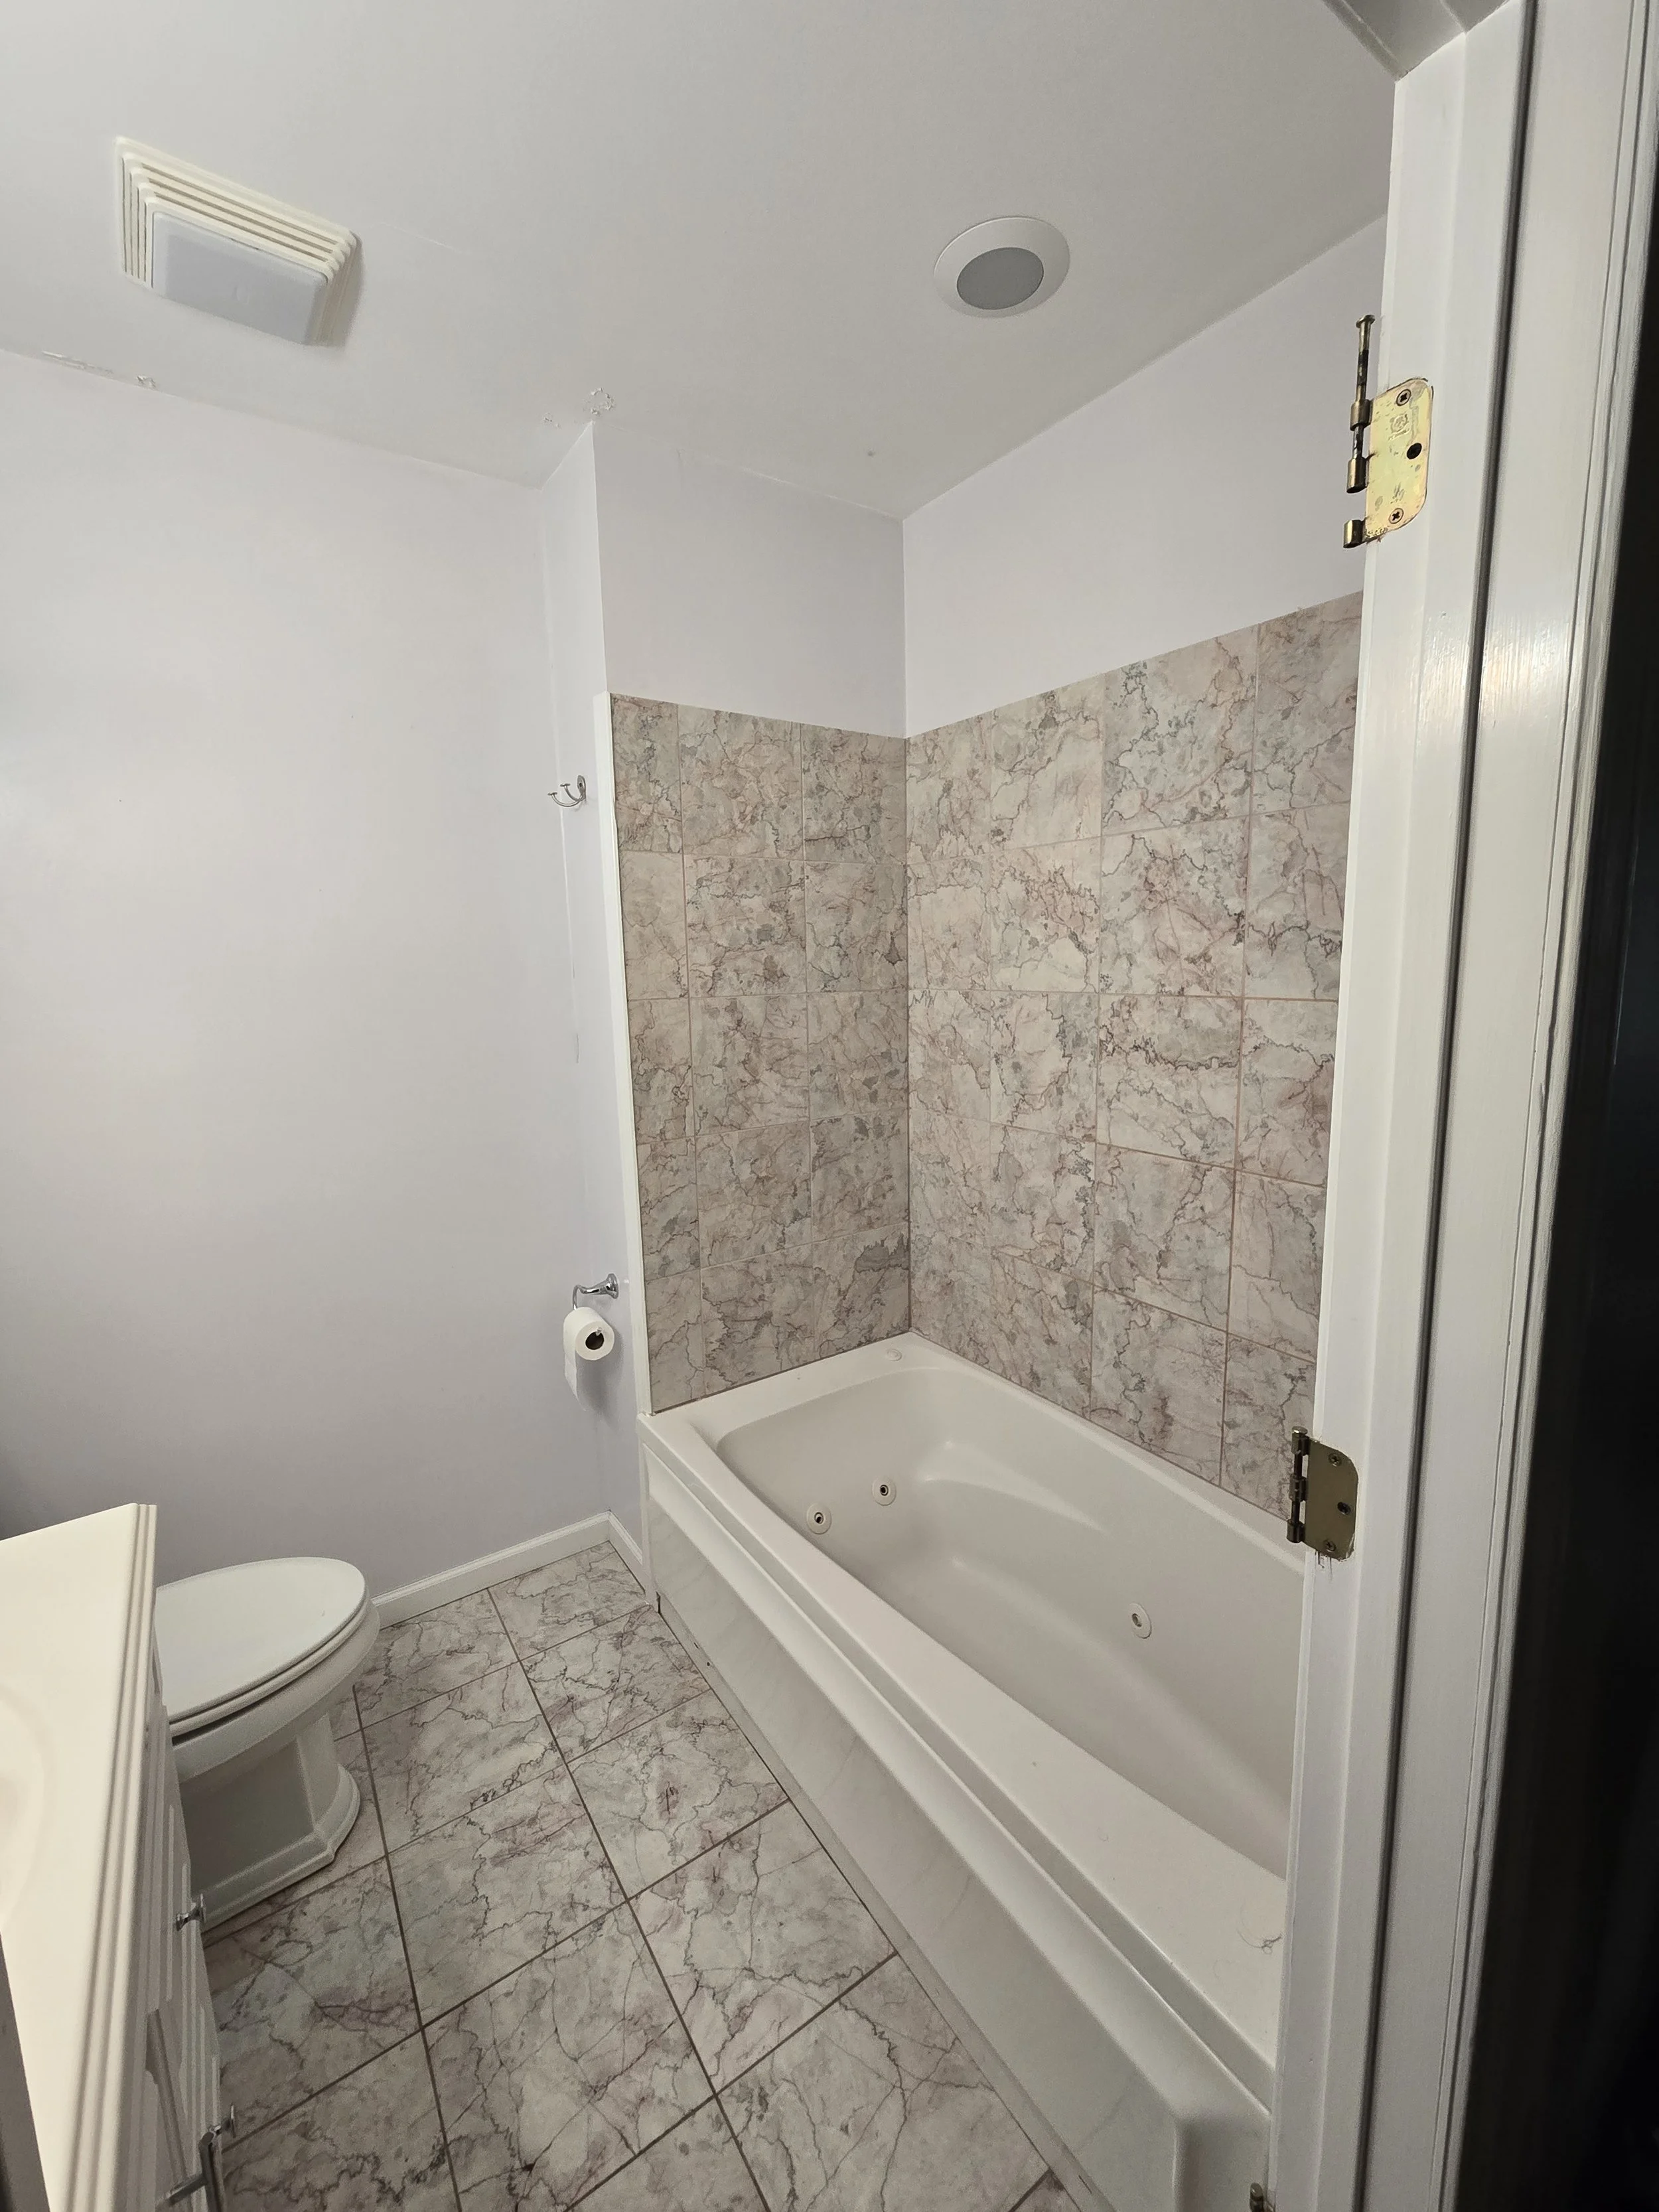
Project 1 - before images
Custom antique vanity detail
Project 1 - main bathroom renovation
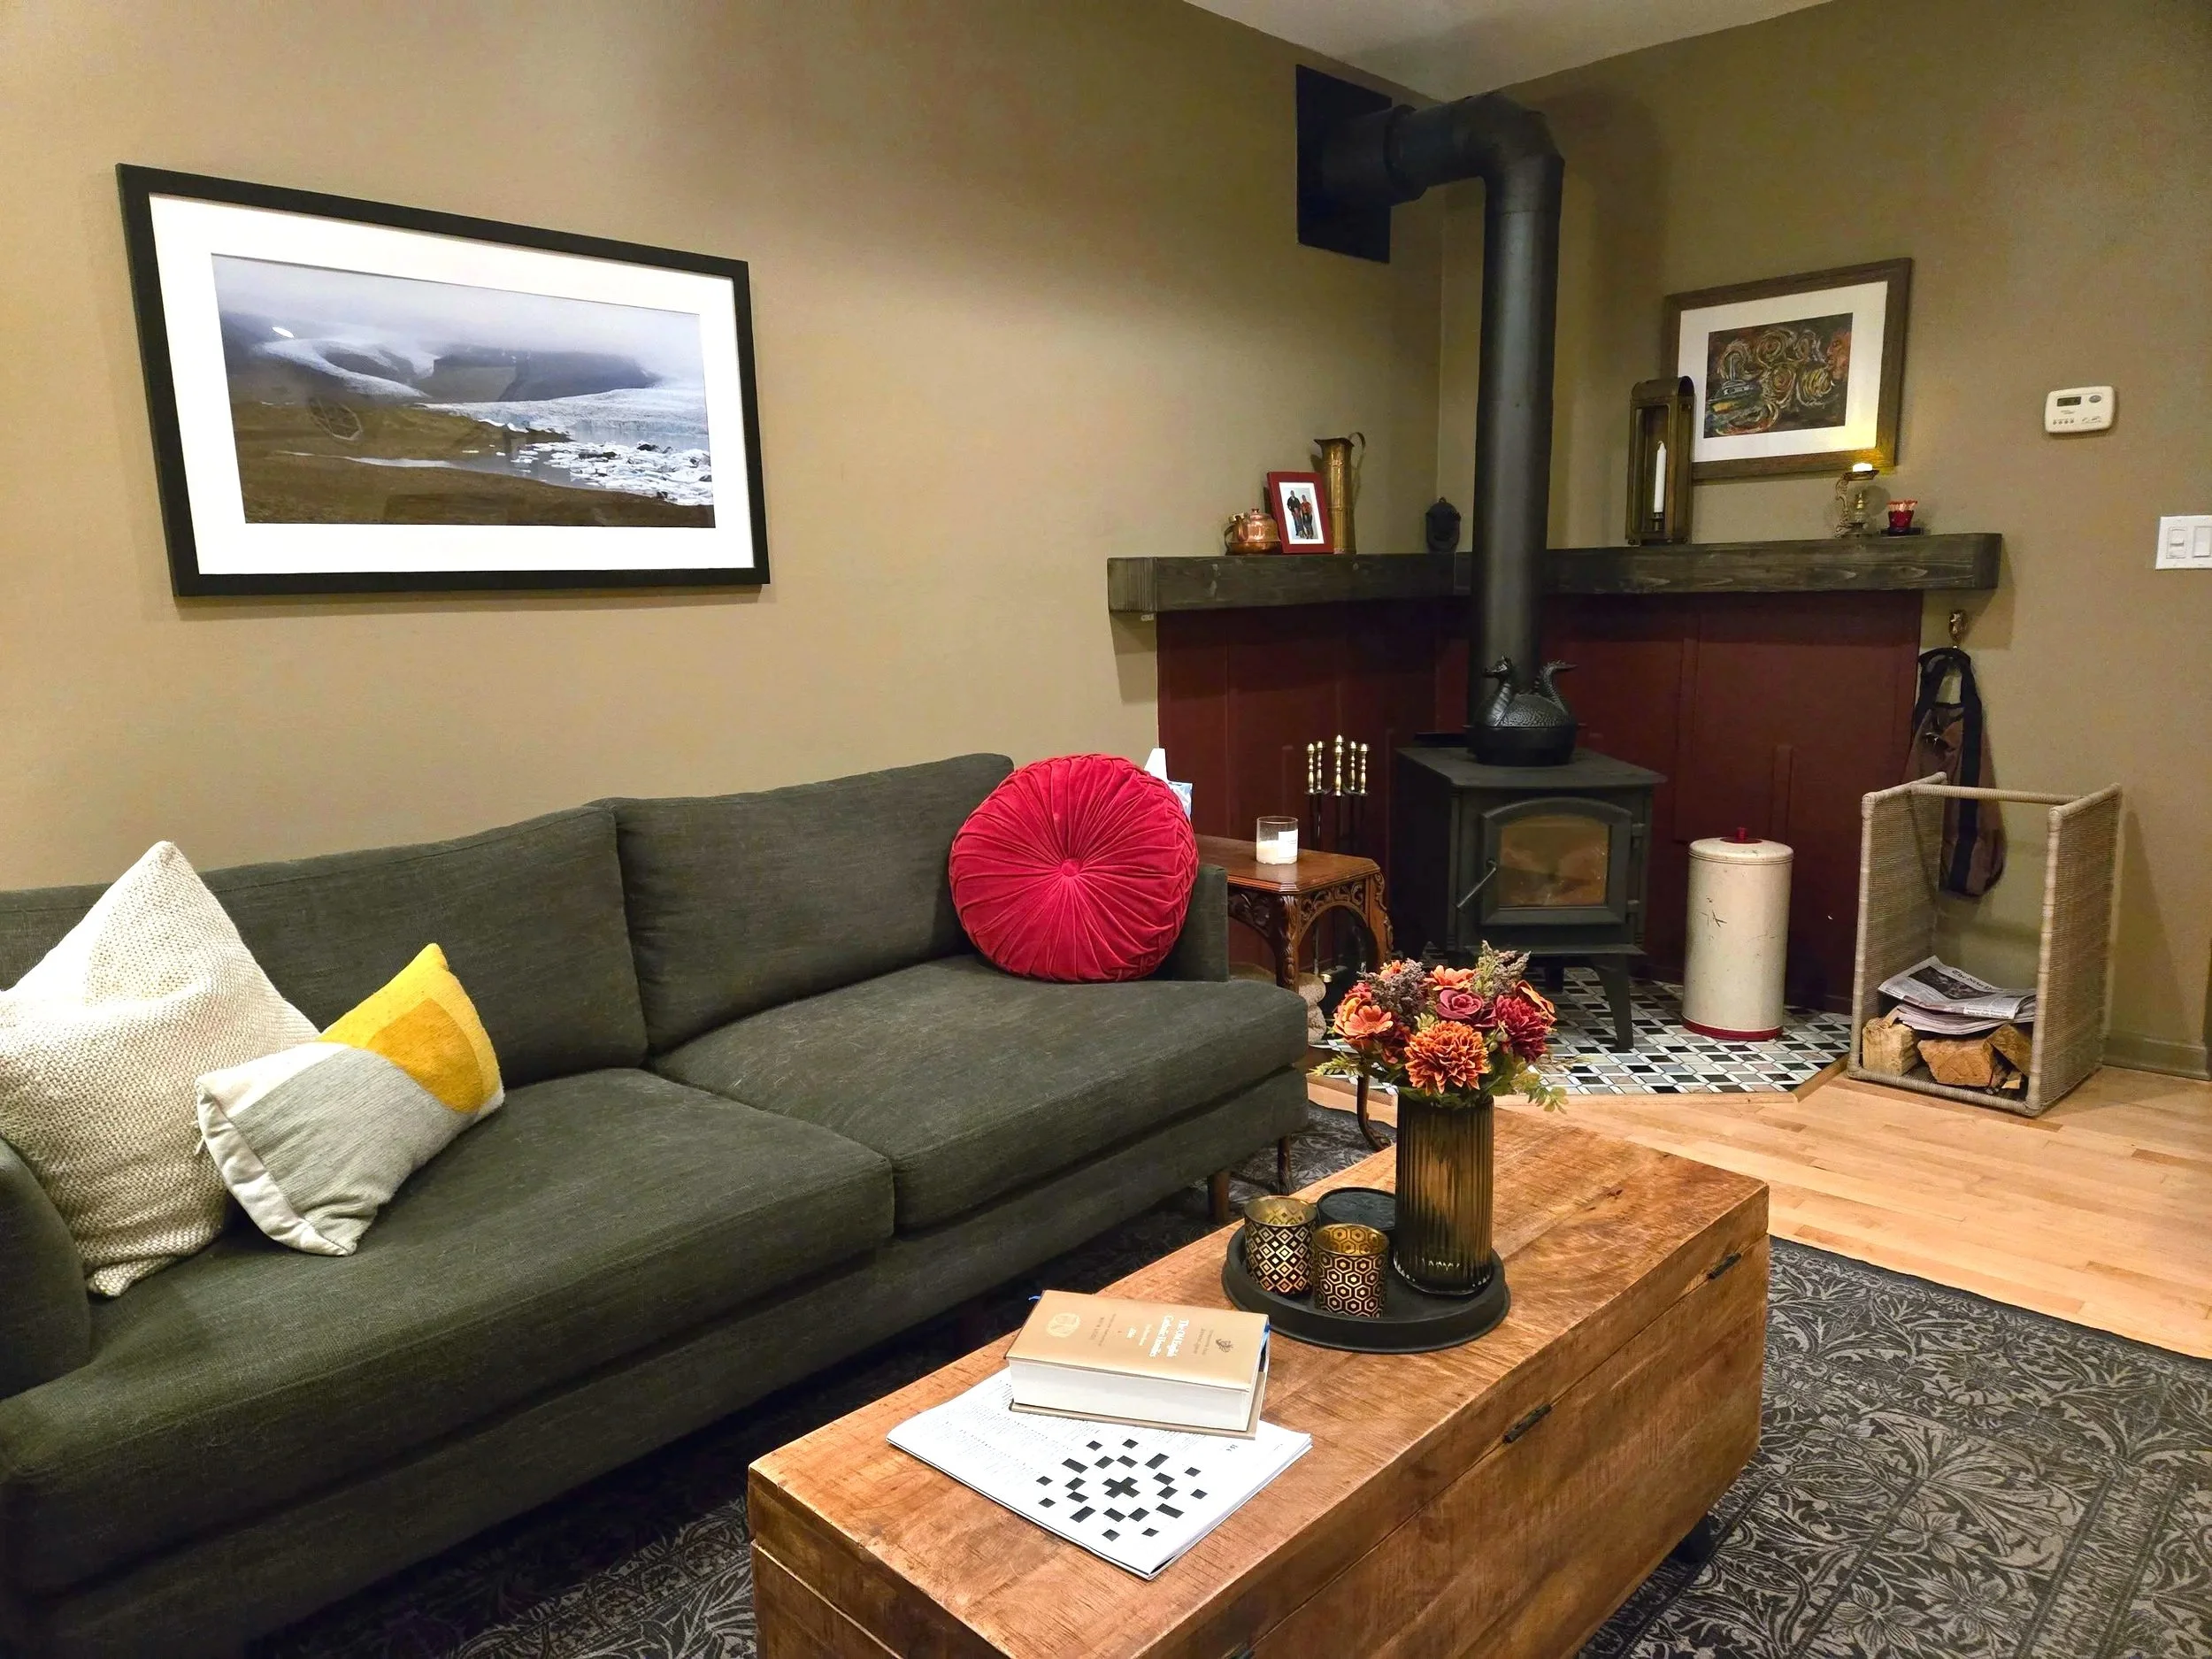
Project 2 - living room design with fireplace
Project 2 - carved antique table detail
This project began with the challenge of a long, asymmetrical room layout. The converted bungalow lacked architectural features and charm the client wanted to add back. This was achieved through the addition of a wood stove which also helped balance the length of the room without obscuring the walkway to the kitchen.
Existing mid-century modern furniture was balanced with more traditional antiques to create an eclectic transitional design style as the client’s tastes had evolved away from modern but they didn’t have budget to replace larger furniture items.
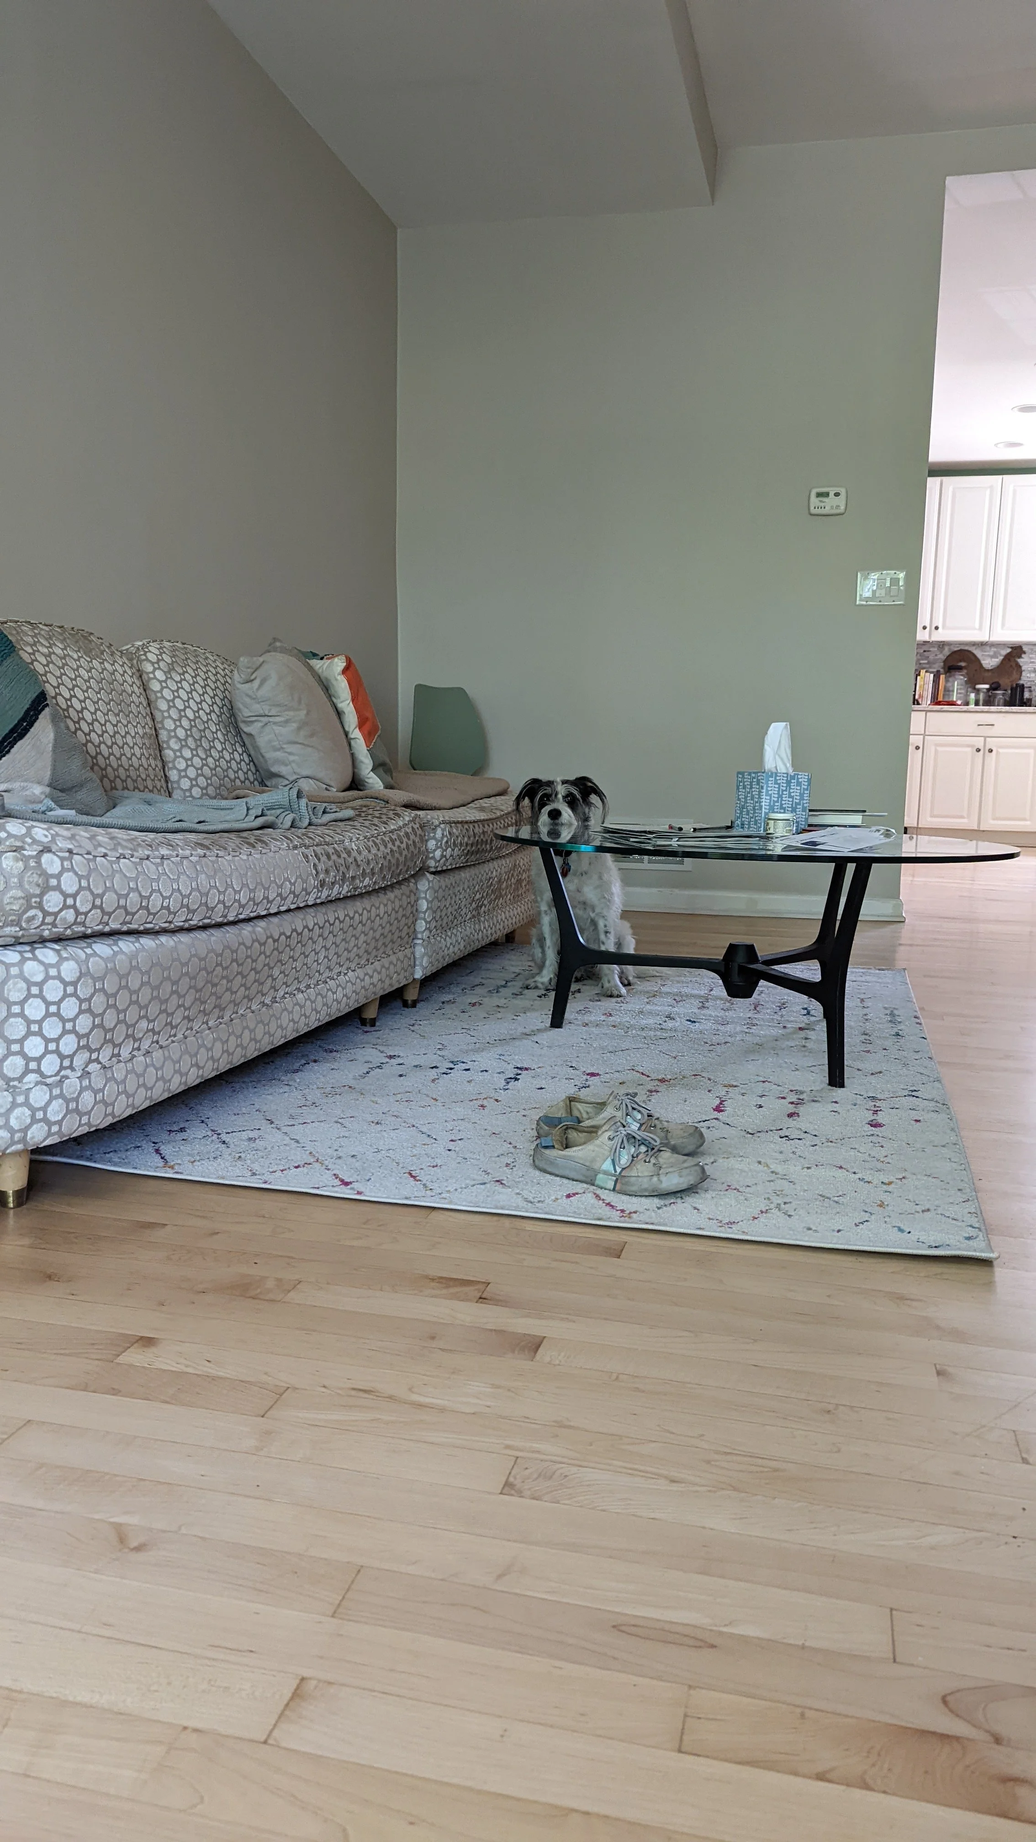
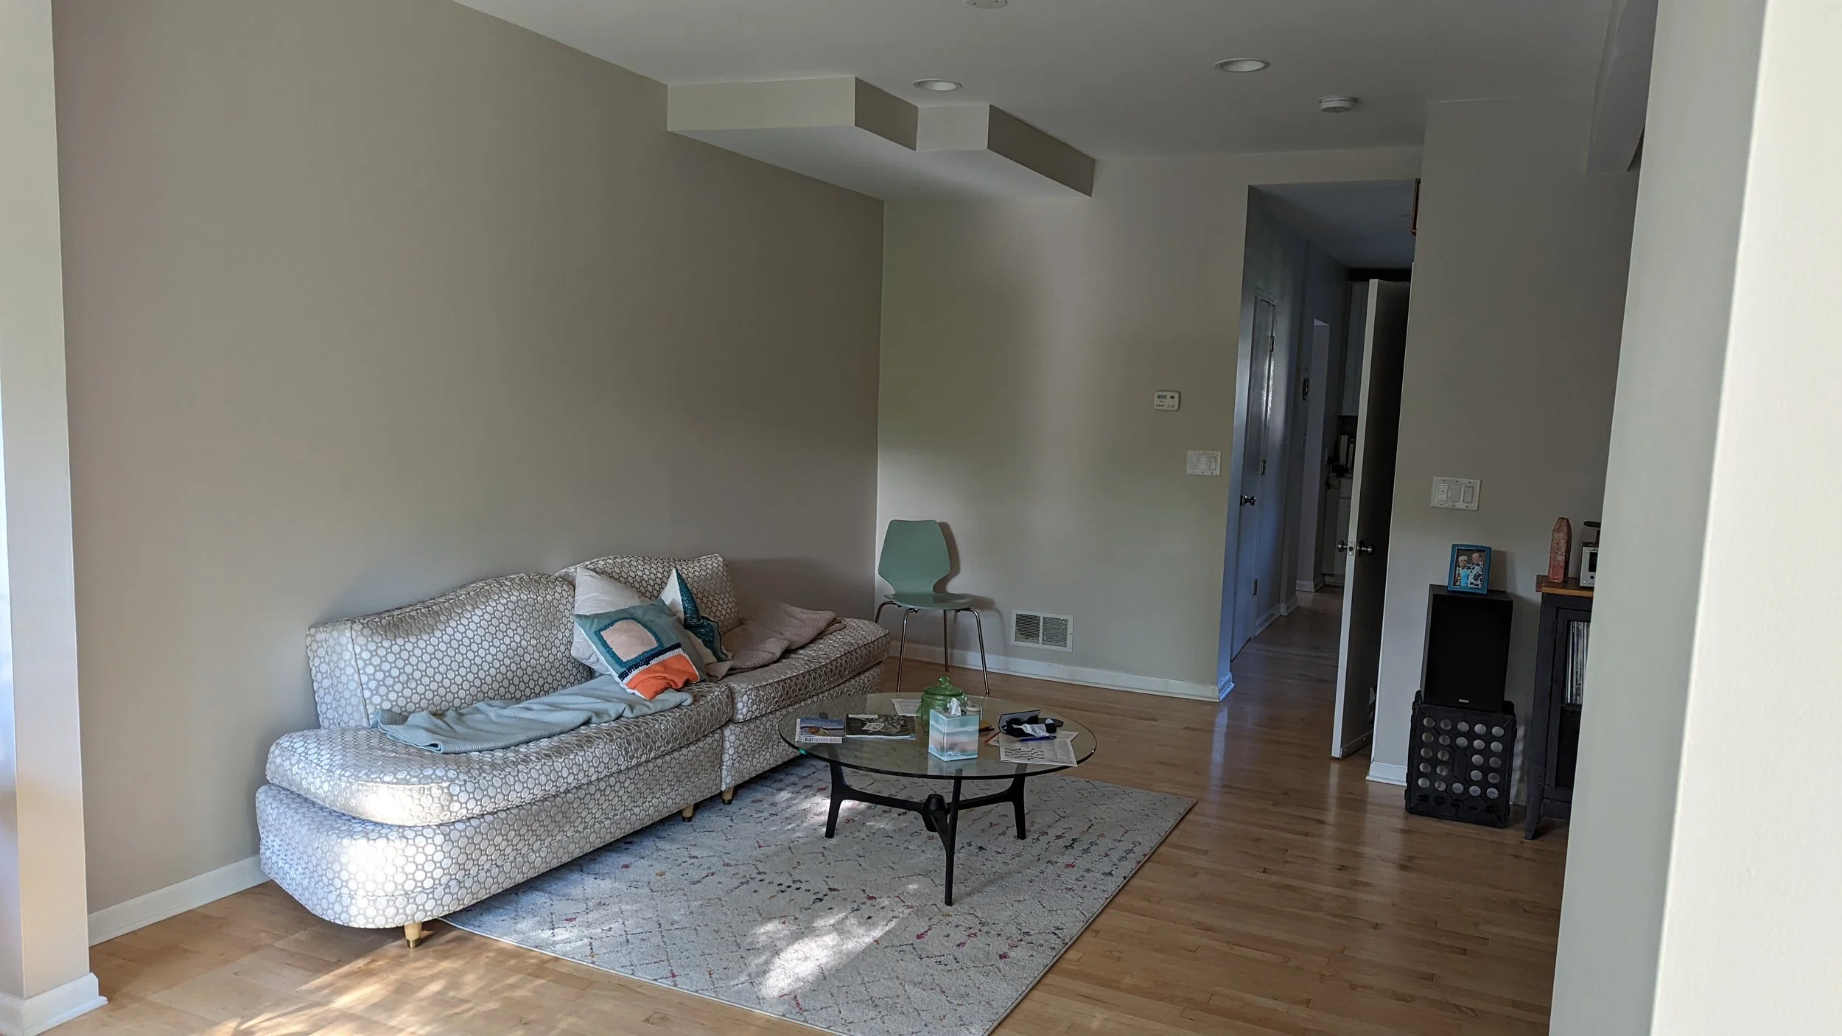
Project 2 - before photos